
What if a student accommodation common room looked distinctive and earned its place in students’ daily routines? The most effective student accommodation common room ideas do more than fill a room. They make space for socialising, focused work and quieter moments, without forcing one use to dominate.
It’s a familiar design challenge: a space needs to feel welcoming, cope with regular use and work for students with different needs. Start with what students will do there, then choose furniture, finishes and visual features to support those activities. A considered wall mural can give the room a coherent identity, while digital visualisations let teams review artwork in the intended space before direct-to-wall printing.
This guide explores 10 practical ideas, from flexible seating and study zones to stronger visual features. You’ll find ways to compare layouts, materials and design choices, and plan a shared room that feels considered as well as fit for purpose. The aim is a common room students can use in different ways, with a clear visual identity that brings the space together.
Key Takeaways
- Use student accommodation common room ideas to match the room’s layout and features to the activities students want to do there.
- Explore ten practical design options, including a communal table, a quiet corner and clearly defined activity zones.
- Compare movable furniture, painted feature walls, wallpaper and direct-to-wall artwork by flexibility, upkeep and visual impact.
- Measure the room and note doors, windows, fixed fittings and existing features before deciding on furniture or artwork.
- Use a bespoke mural as an optional way to connect the common room’s purpose with its visual identity.
Student accommodation common room ideas start with how students use the space
A common room has to work for different people, at different times and for different reasons. The most useful student accommodation common room ideas start with observing how students use the space, not choosing a colour scheme or feature wall first. A room designed around real routines is more likely to feel relevant than one that looks finished but doesn’t support everyday needs.
The Common room entry describes the shared room’s role in educational settings. For accommodation teams, the practical question is how that shared space can serve its residents. Start with four points: who will use it, which activities it needs to support, how much usable space is available and what atmosphere the room should create. One room can accommodate conversation, informal study and quiet breaks, provided the layout gives each activity a suitable place.
Which activities should a student common room support?
Build the plan around everyday uses as well as occasional events. Residents might want somewhere to catch up, unwind between classes, work on a group task or join an organised social activity. Observe how the current room is used, and note recurring requests or times when it feels crowded. This helps distinguish activities that can share a zone from those that need separation.
- Conversation and events: allow for groups and a lively focal point.
- Group work: provide a surface where residents can sit together.
- Downtime and quiet breaks: leave space for a calmer, less busy setting.
These needs can overlap, but they don’t all suit the same arrangement. A group gathering may call for open seating, whilst a quiet break benefits from a little distance from the main activity.
How can one shared room feel welcoming to different students?
Use clear zones to give residents a choice without dividing the room into disconnected spaces. Position the livelier area where conversation can happen, then keep a simpler corner available for a calmer break. Furniture placement, lighting and visual features can help signal how each area is intended to feel.
Avoid assuming everyone prefers the same colours, imagery or level of social interaction. A bold focal point can give the room character, while calmer surrounding surfaces and uncluttered areas provide visual balance. The aim is not to make every part appeal to every resident equally. It’s to offer different ways to use the shared space, guided by what students actually do there.
10 Student accommodation common room ideas for socialising, studying and relaxing
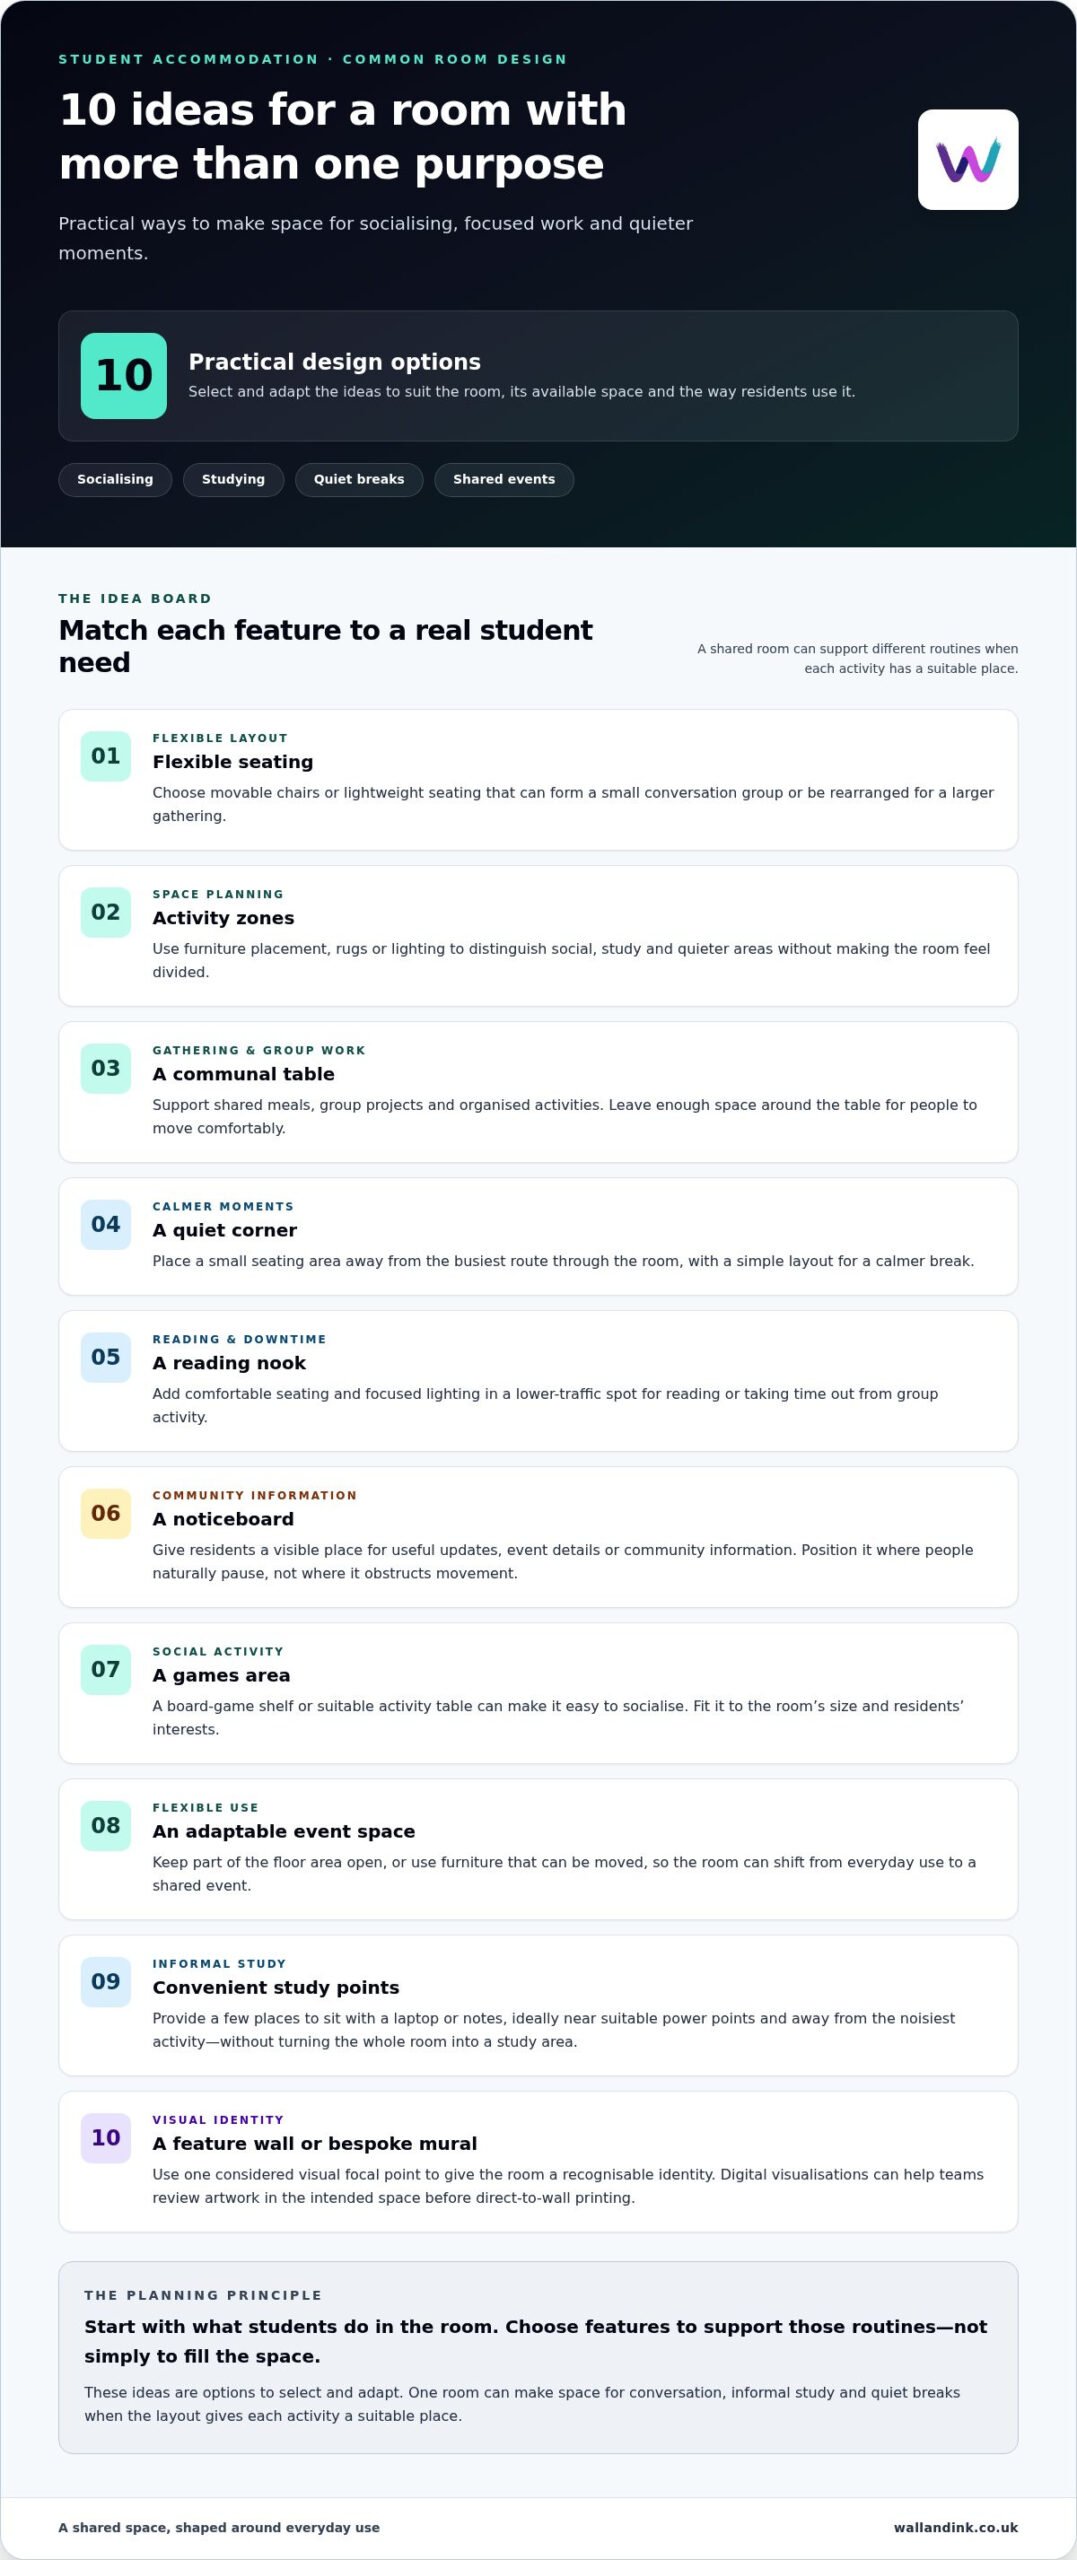
The best student accommodation common room ideas connect a clear student need with a practical design choice. Not every building has the same floor area or budget, so treat these as options to select and adapt, rather than a checklist every room must follow.
- Flexible seating: Choose movable chairs or lightweight seating that can form a small conversation group or be rearranged for a larger gathering.
- Activity zones: Use furniture placement, rugs or lighting to distinguish social, study and quieter areas without making the room feel divided.
- A communal table: A shared table can support meals, group projects and organised activities. Leave enough space around it for people to move comfortably.
- A quiet corner: Place a small seating area away from the busiest route through the room. Keep its layout simple for students who want a calmer break.
- A reading nook: Add comfortable seating and focused lighting in a lower-traffic spot, making it easier to read or take time out from group activity.
- A noticeboard: Give residents a visible place for useful updates, event details or community information. Position it where people naturally pause, rather than where it obstructs movement.
- A games area: A board-game shelf or suitable activity table can give residents an easy way to socialise. Include it where the room’s size and residents’ interests make it a practical fit.
- An adaptable event space: Keep part of the floor area open, or use furniture that can be moved, so the room can shift from everyday use to a shared event.
- Convenient study points: Provide a few places to sit with a laptop or notes, ideally near suitable power points and away from the noisiest activity. This adds informal study space without turning the whole room into a study area.
- A feature wall or bespoke mural: Use one considered visual focal point to give the room a recognisable identity. Wall & Ink creates bespoke commercial murals and uses digital visualisations to review artwork in the intended space before direct-to-wall printing. Explore bespoke commercial wall murals as one option for a more coherent finish.
Which features help students spend time together?
Movable seating and a communal table are useful starting points because they support more than one kind of gathering. Residents can form small groups, share a meal or work together, while an activity area can add another reason to spend time in the room. Choose games or event features to suit the residents and available space, not simply to fill a corner.
How can the room make space for quieter moments?
Place a reading nook or quiet-break area away from the main social zone. Furniture orientation and lighting can make it feel distinct without requiring a separate room. A feature wall can bring character to the shared space, while simpler surrounding areas help keep the overall visual environment balanced.
Compare student common room design options by flexibility, upkeep and visual impact
Different design choices solve different problems. Movable furniture can adapt to changing activities, whilst a wall treatment can establish a stronger visual identity. Compare each option against the room’s intended use, how often the layout may change, the approach to upkeep and the effect you want to create. These student accommodation common room ideas are options to weigh against the actual space and its users, not a fixed specification.
| Option | Use | Flexibility | Upkeep considerations | Visual effect |
|---|---|---|---|---|
| Movable furniture | Supports conversation, group work or informal events. | High. Pieces can be rearranged as activities change. | Consider how furniture will be moved, stored and kept clear of circulation routes. | Creates a practical, changeable layout rather than a single fixed focal point. |
| Painted feature wall | Adds colour or marks out a zone. | Low once applied, though furniture and other décor can change around it. | Plan the finish and cleaning method for the selected paint and surface. | Can create a simple block of colour or a defined backdrop. |
| Wallpaper | Introduces pattern or a repeated visual motif. | Low after fitting; the design is fixed to the chosen wall area. | Suitability and care depend on the selected wall covering and its instructions. | Offers a consistent pattern, with the overall effect shaped by its scale and colour. |
| Direct-to-wall artwork | Creates a bespoke visual feature tied to the room’s purpose. | Artwork is planned for a particular wall, whilst the rest of the layout can remain adaptable. | Consider the wall surface and the care guidance for the chosen finish. | A coordinated image can bring colour, theme and identity together. |
Should a common room prioritise flexible furniture or fixed zones?
Movable furniture suits rooms that need to shift between small conversations and larger activities. A fixed layout can make a particular use more obvious, but may be less adaptable when needs change. A mixed approach often offers a workable balance: define zones through furniture placement, then keep selected pieces movable. Before settling the plan, sketch circulation routes and test whether chairs and tables can be shifted without blocking access or disrupting other activities.
What changes when a wall mural becomes the room’s visual anchor?
A plain painted wall provides a clear field of colour; wallpaper adds a repeating pattern; a bespoke mural can introduce one coordinated image that connects the room’s colours and identity. Wall & Ink uses UV printers to print digital artwork directly onto wall surfaces. Digital visualisations let teams review the proposed artwork in the intended space before printing. The right choice depends on the wall, the users and the visual direction agreed for the project.
Plan student accommodation common room ideas with a practical project brief
A clear brief turns student accommodation common room ideas into decisions the whole project team can assess. It helps prevent furniture, artwork and finishes from being chosen in isolation. Start with the people who will use the room, then document its physical features, agree its purpose and set out a visual direction before reviewing design options.
Work through the planning sequence in order:
- Define users and activities: Record who the room is for and whether it needs to support socialising, informal study, quiet breaks or events.
- Measure and document the room: Note dimensions, wall surfaces, doors, windows, fixed fittings and other features that affect layout or artwork placement.
- Agree the purpose and atmosphere: Describe how the room should feel and function. Gather visual references and note any existing accommodation or institutional brand elements.
- Set practical constraints: Record which items must stay, where circulation routes need to remain clear and what the available space can accommodate.
- Assign review and approval: Identify who will comment on the concept and who will approve the final direction, so feedback can be coordinated.
- Review a visual plan: Check the proposed layout or artwork against the room itself before decisions are finalised.
What information belongs in a common room design brief?
Make the brief specific enough to guide decisions. Include measured room dimensions, wall surfaces, fixed features and intended activities. Add a short description of the preferred atmosphere, relevant visual references and existing brand elements. Record the names or roles of the people who will review the concept and approve the final direction. This gives the team a shared reference point when comparing furniture arrangements or visual treatments.
How do digital visualisations help teams review a mural idea?
A digital visualisation can show proposed artwork within the intended room, making it easier to assess scale and placement in context. Teams can consider how the image relates to doors, windows, fixed fittings, furniture and the agreed colour direction before printing begins. Wall & Ink provides digital visualisations as part of its mural design process, helping teams review the concept as it would appear in the space.
Once the brief is ready, explore bespoke wall mural design as one way to develop a visual feature around the room’s purpose and identity. A considered plan gives the artwork a clear role in the overall space, rather than treating the wall as a separate design decision.
Give a student common room a distinctive finish with a bespoke wall mural
A mural can give a shared room a clear visual anchor, but it isn’t a requirement for every project. It makes sense when artwork supports the room’s agreed purpose and helps connect its colours, furniture and overall identity. As one of the student accommodation common room ideas, a bespoke mural offers a way to make the space feel considered without dictating how students must use it.
How can bespoke wall art strengthen a shared-space identity?
Selected imagery can draw attention to a particular wall and bring separate design choices into a more coherent whole. A theme might reflect the accommodation’s community, learning or local environment, but the image should suit shared use and a broad range of residents. Consider the room’s atmosphere, existing visual elements and the amount of detail the space can accommodate. A balanced design can add character without overwhelming areas intended for conversation or quiet breaks.
What happens when a mural is designed for the actual wall?
Designing for the wall means considering its dimensions, surface and surrounding features, rather than treating the artwork as a separate picture. Wall & Ink’s process begins with design consultation, followed by artwork development and a digital visualisation showing the proposed image in the intended space. This gives the team a chance to review the composition and its relationship to the room before printing.
Once the visual direction is agreed, Wall & Ink prints the digital artwork directly onto the physical wall surface using UV printers, with professional on-site installation. This is a wall-based approach to creating a bespoke visual feature, rather than relying on traditional wallpaper or vinyl. The artwork is considered in the context of the actual room, helping teams make decisions with the wall, layout and wider identity in view.
If a mural fits your common room brief, discuss a bespoke common room mural with Wall & Ink. Bring your room’s purpose, visual references and key wall details into the conversation, and start shaping an artwork concept around the space.
Turn your common room plan into a space students use
The most useful student accommodation common room ideas start with students’ needs, not decoration alone. Define the activities the room should support, then choose a layout that balances social areas with quieter places to take a break or study. Compare furniture and wall finishes by how they suit the space, its users and the intended visual impact.
A practical brief helps bring those decisions together. Record the room’s dimensions and existing features, agree its purpose and visual direction, then review how proposed artwork would look in place. A bespoke mural can give the room a distinctive focal point, but it should support the space rather than dictate how it’s used.
Wall & Ink provides design consultation and digital visualisations, followed by direct-to-wall printing with UV printers and professional on-site installation across the UK. Plan a bespoke wall mural for your common room and take the next step towards a shared space with a clear purpose and identity. With a considered plan, your common room can work for students day to day and feel distinctly its own.
Frequently Asked Questions
What should a student accommodation common room include?
A student accommodation common room should include features that support the activities residents actually want to do. Start with comfortable seating and consider whether the space also needs a communal table, informal study spots, a quiet corner or room for events. A noticeboard or games area may be useful if it suits residents and the available space. Prioritise a clear layout over filling every corner with furniture or facilities.
How do you make a student common room feel welcoming?
Make the room welcoming by giving students choices about how they use it. Create clear areas for conversation, group activities and quieter breaks, using furniture placement and lighting to distinguish them. Choose colours and imagery that support a considered atmosphere without assuming every resident shares the same preferences. Keep routes through the room clear, and use a focal point, such as a feature wall, to give the space a coherent identity.
What furniture works best in student accommodation common rooms?
Furniture that suits the room’s activities and can be rearranged is often a practical choice. Movable chairs can form small conversation groups or make space for a larger gathering, whilst a communal table can support meals, projects and events. Combine these with comfortable seating for breaks and a few suitable study spots. Before choosing pieces, measure the room and check that furniture won’t obstruct circulation or make quieter areas difficult to use.
How can you make a small student common room feel bigger?
Make a small common room feel more open by keeping its layout simple and preserving clear routes through the space. Choose furniture that fits the room and can be moved when activities change, rather than crowding it with pieces for occasional use. Use lighting and deliberate zoning to make areas feel distinct without adding physical dividers. A carefully planned focal wall can add character whilst leaving other surfaces visually quieter.
What wall design ideas work well in a student common room?
Wall design can help define the room’s character and reinforce its intended atmosphere. Options include a painted feature wall, a patterned wall covering or bespoke artwork designed around the accommodation’s identity. Choose imagery and colours with shared use in mind, and consider how the design relates to the furniture and other surfaces. A digital visualisation can show proposed mural artwork in the room before it’s printed.
Can a wall mural be printed directly onto a common room wall?
Yes. Wall & Ink uses UV printers to apply digital artwork directly to wall surfaces. The process includes bespoke design consultation and digital visualisations, so the team can review how a proposed mural may look in the intended space before printing. Wall & Ink also provides professional on-site installation across the UK. The design can be developed to suit the wall and the common room’s agreed visual direction.
How do you choose between wallpaper and direct-to-wall printing?
Choose based on the effect you want, the wall and the project requirements. Wallpaper introduces a pattern or design through a wall covering, whilst direct-to-wall printing applies digital artwork to the wall surface itself. A bespoke printed mural can be developed for a particular space and reviewed using a digital visualisation. Consider the intended image, placement and surface, and follow the relevant care guidance for the chosen finish.