
An office doesn’t always need to close for redecoration. Avoiding business disruption during redecoration depends on the work, the building layout and how well the schedule fits day-to-day operations. Phasing the work can keep some areas open while others are being completed.
Noise, restricted access and temporary changes to staff routines are all possible. Planning ahead makes these easier to manage: tell the decorating team about busy periods and key meetings, agree which areas must remain available, and let staff know when access or working arrangements will change.
This guide explains how to prepare employees, coordinate work, divide the project into phases and schedule disruptive tasks for quieter periods. You’ll also learn when it’s practical to keep the office open and when an area may need to be cleared so work can proceed safely and efficiently.
Key Takeaways
- Decide which areas must remain available, then plan staff moves and access changes before work begins.
- Give employees clear updates on affected areas and timings, and keep contractor communication organised through one main contact.
- Sequence decorating by zone so completed spaces can return to use before work moves on.
- Schedule noisy or disruptive tasks for quieter periods, and consider Direct-to-Wall Printing when planning a new commercial wall feature.
1. Moving employees or clearing the office before work begins
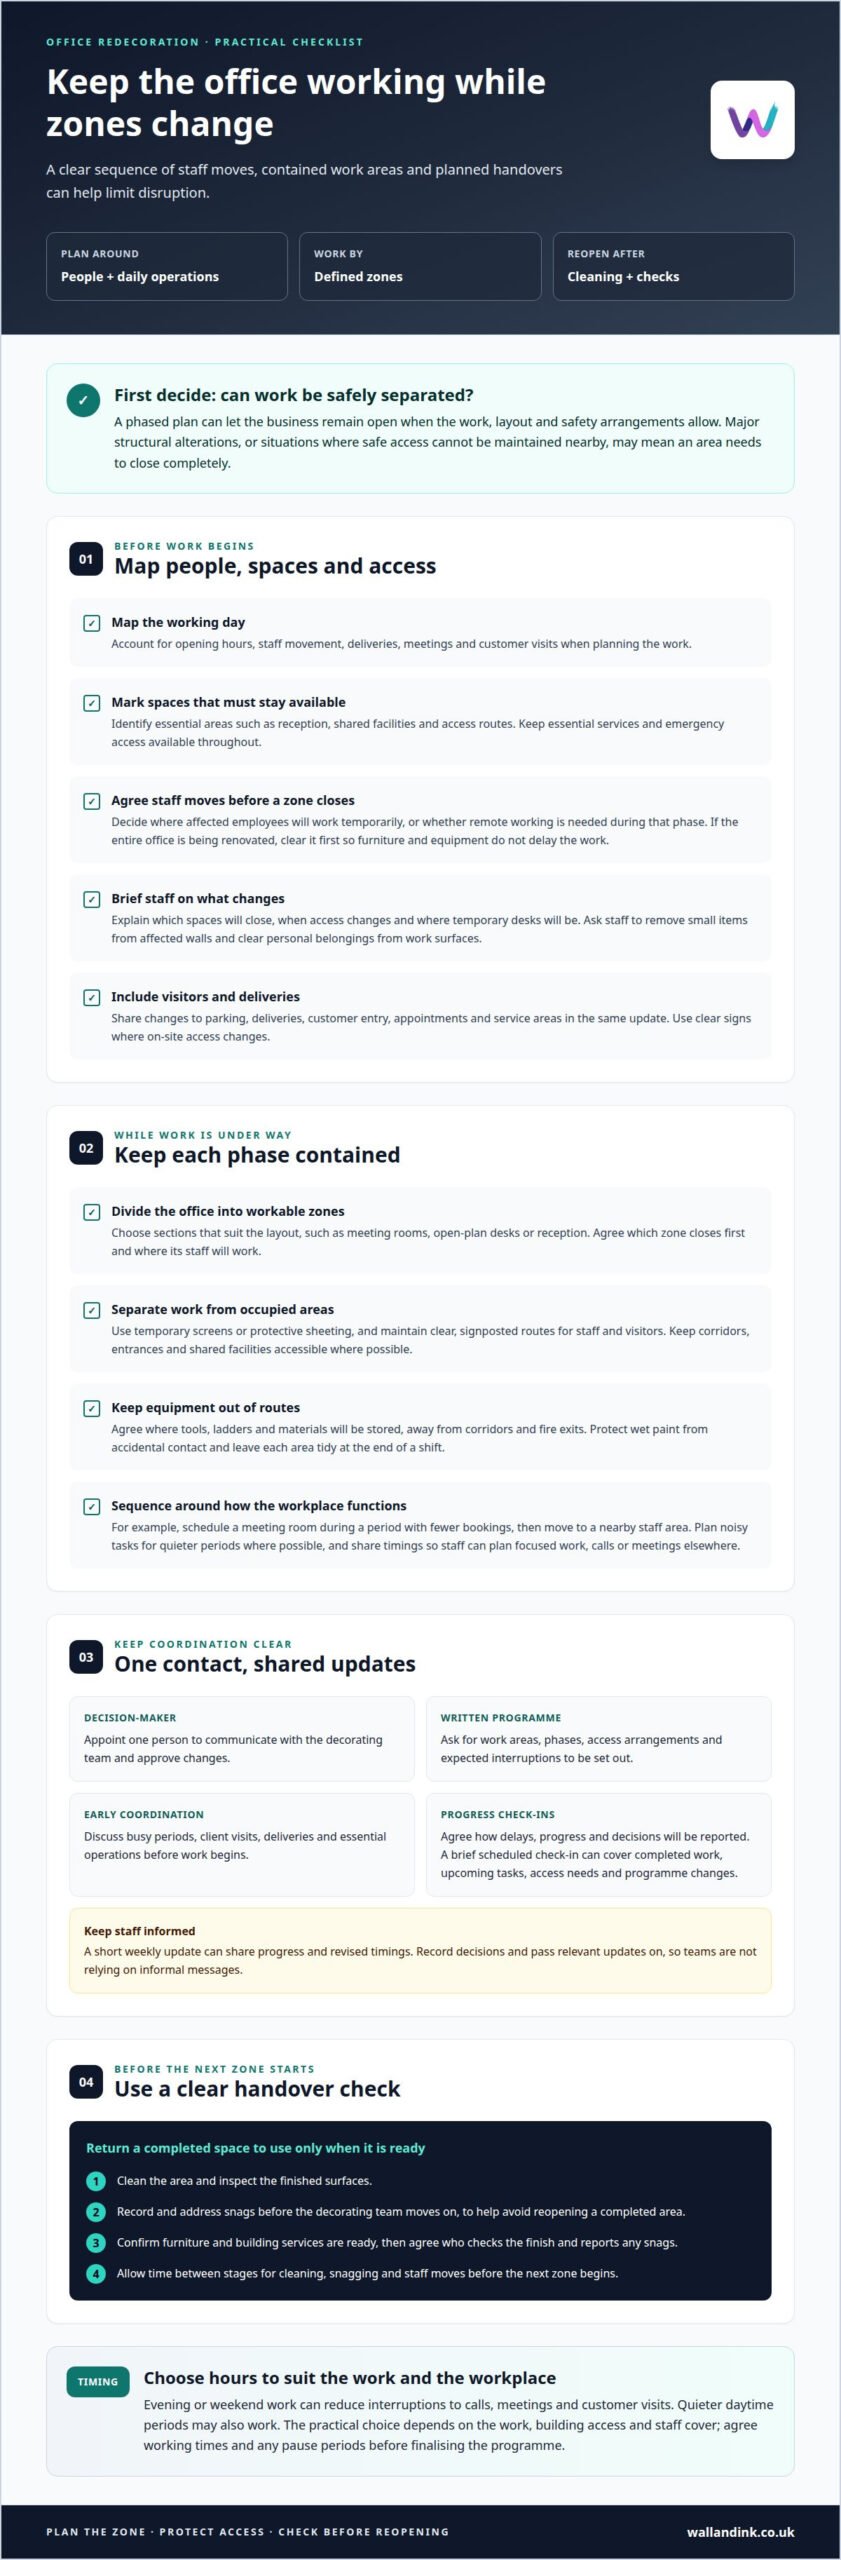
Before work begins, map the office around opening hours, staff movement, deliveries, meetings and customer visits. Mark spaces that must remain available, such as reception, shared facilities and access routes. If work affects one zone, relocate its employees to another workspace or arrange remote working during that phase. If the entire office is being renovated, clear it first so furniture and equipment don’t delay the work. A clear sequence of staff moves and contained work zones helps avoid business disruption during redecoration.
Brief employees before they move. Explain which spaces will close, when access will change and where temporary desks will be. Ask staff to remove small items from affected walls and clear personal belongings from work surfaces. For example, relocating a team from a meeting room lets the decorating team prepare its walls while colleagues continue working elsewhere. Include changes to parking, deliveries and customer entry in the same update.
Divide the work into sections where the layout allows. Complete and clean one area before staff return and work begins in the next. Keep each zone contained with temporary screens or protective sheeting, and maintain clear, signposted routes around it. Agree where tools, ladders and materials will be stored, away from corridors and fire exits. Protect wet paint from accidental contact and leave each area tidy at the end of a shift.
A practical plan for avoiding business disruption during redecoration also schedules noisy tasks for quieter periods where possible. Share the timings so employees can plan focused work, calls or meetings elsewhere. Keep essential services and emergency access available throughout. Check staff moves, access arrangements and each area’s readiness before work progresses. This gives teams a clear routine as spaces are completed.
2. Maintaining regular communication with contractors
Before work begins, appoint one decision-maker to communicate with the decorating team and approve changes. Ask for a written programme showing work areas, phases, access arrangements and expected interruptions. Discuss busy periods, planned client visits, deliveries and essential operations early. This gives the team time to work around business commitments and helps prevent avoidable delays.
What insurance and checks are needed before commercial redecoration? Review the decorating team’s public liability and employers’ liability insurance documents, checking that cover applies to the planned work and site. Also review the programme, work-zone arrangements and experience in occupied workplaces, including how changes and unexpected issues will be communicated.
Tell employees which areas will be affected, when work is scheduled and what will change. Explain temporary access routes, desk moves, remote-working arrangements and any items staff need to move. Tell customers about changes to entrances, appointments or service areas, and use clear signs where access changes on site. A short weekly update can keep employees informed about progress and revised timings.
Agree how the contractor will report progress, delays and decisions needing approval. A brief scheduled check-in can cover completed work, upcoming tasks, access needs and any change to the programme. Record decisions and share relevant updates with staff, so teams aren’t relying on informal messages. Before each area returns to use, agree who inspects the finish and reports snags. For a wall feature within the same programme, commercial wall murals can be coordinated with the surrounding workplace plans.
3. Is phased decorating better for offices and shared spaces?
Yes. Businesses can redecorate in phases and remain open when the work, layout and safety arrangements allow. A phased plan helps avoid business disruption during redecoration by keeping work within a defined zone while other spaces remain in use. The right sequence depends on the workplace and the tasks involved.
Start by dividing the office into workable zones, such as meeting rooms, open-plan desks or reception. Agree which zone closes first and where its staff will work temporarily. Once the area is complete, clean and checked, employees can return before the team moves to the next space. This rotation creates a clear boundary between active work and daily operations.
Sequence each phase around how the workplace functions. For example, schedule work in a meeting room during a period with fewer bookings, then move to a nearby staff area. Keep corridors, entrances and shared facilities accessible throughout. Temporary screens can separate work from occupied areas, while agreed routes help staff and visitors move around safely.
Before reopening a zone, inspect the finished surfaces, arrange cleaning and record any snagging. Addressing small defects before the team moves on can prevent the need to reopen a completed area. Confirm that furniture and building services are ready, too. This helps staff return when the space is prepared for normal use.
Phasing helps avoid business disruption during redecoration when work can be separated safely. Major structural alterations may require an area to close completely, particularly if safe access cannot be maintained nearby. In that case, relocate affected employees temporarily while operations continue elsewhere. Allow time between stages for cleaning, snagging and staff moves. These planned handovers clarify each zone transition and help the next phase fit the workplace’s needs.
4. Scheduling refurbishment outside business hours
Schedule noisy tasks or work that needs extensive access outside core hours where the programme allows. Evening or weekend work can reduce interruptions to calls, meetings and customer visits. Compare this with quieter daytime periods: the practical choice depends on the work, building access and staff cover. Agree working times and any pause periods before finalising the programme.
Plan the sequence around each surface’s preparation, coats and drying time. The decorating team should follow product instructions and consider air movement, room comfort and how the space will be used afterwards. Don’t schedule furniture moves just because a surface feels dry. Allow time for the finish to be treated carefully before desks, equipment or chairs are returned.
Use phases to make the programme workable during normal operations. For example, complete a meeting room first, then move to the next office zone once the first is clean and ready. Allow time between stages for cleaning, snagging and moving furniture. This gives employees a clear handover point and reduces the risk of reopening a space before it’s ready for use.
Coordinate deliveries and any temporary shutdowns of lighting, electrical systems or ventilation for quieter periods. Tell employees which areas will remain open, when routes will change and where they can work during each stage. If an important meeting or client visit falls during planned work, adjust the schedule or pause the affected activity. Clear timings help teams plan around disruption rather than encounter it on arrival.
At the end of each shift, leave the work zone orderly, with tools and materials out of agreed routes. Before staff return, confirm cleaning, access and readiness with the contractor. A well-sequenced plan connects working hours, drying, ventilation and furniture moves. Plan your wall project alongside the wider refurbishment schedule.
Wall & Ink
Wall & Ink helps businesses plan wall visuals as part of a wider redecoration programme. Its Direct-to-Wall Printing and Commercial Wall Murals can add a bespoke feature without treating the wall as a separate project. Bespoke design and digital visualisations help shape the result before on-site printing is arranged around the agreed work sequence.
This can suit offices refreshing a reception, meeting room or shared space while coordinating other refurbishment tasks. Include the wall design in the project plan alongside access, staff use and the handover of each area. This gives the visual work a defined place in the programme.
For a wall project as part of your workplace plans, contact Wall & Ink.
Make the next redecoration decision easier
Let the operational plan shape the visual brief, not the other way around. Decide which wall or space should change, what the business needs it to communicate and when that area can be made available. This gives the project a clear purpose and keeps design decisions connected to the workplace schedule.
Wall & Ink’s Direct-to-Wall Printing, Commercial Wall Murals and Residential Wall Art suit different spaces and project needs. In a business, a mural can make a reception or shared area more distinctive, but its timing and placement still need to fit how people use the space. Thoughtful planning is a practical starting point for avoiding business disruption during redecoration.
With the work sequence and intended result in view, you can move from planning to a defined wall project. Contact Wall & Ink to discuss your project and take the next step with a clear plan.
Frequently Asked Questions
Can an Office Stay Open During a Refurbishment?
Yes, an office can stay open if work can be separated from occupied areas and safe access maintained. The decision depends on the tasks, building layout and essential operations affected. Cosmetic work in one room may allow other teams to continue working. Work affecting shared routes or essential services may require a larger area to close temporarily.
Can commercial decorators work while a business stays open?
Yes. Commercial decorators can work in an occupied workplace when the programme accounts for staff, visitors and business activity. For example, a team can prepare a meeting room while employees use another part of the office. Agree how deliveries, contractor access and client visits fit the schedule, and pause work when an important commitment needs the space.
How do decorators protect an active workplace?
Work zones can be contained with temporary screens or protective sheeting, while tools and materials are kept out of agreed routes and wet paint protected from contact. Clear signs help staff and visitors avoid restricted areas. Tidy the work zone and remove obstructions at the end of each shift. Keep emergency routes and essential access available throughout.
Is phased decorating better for offices and shared spaces?
Phasing is useful when the layout allows work areas to be isolated and reopened in sequence. A business might close one meeting room, complete the work, then make it available before taking the next room out of use. This approach is less suitable where structural work affects connected spaces or safe access cannot be maintained around the active zone.
What happens if the refurbishment project goes over schedule?
If work runs late, the business and contractor should review the programme, identify which tasks or access arrangements have changed, then communicate revised timings to affected staff. Contingency time helps absorb unexpected issues without forcing every later stage to move immediately. If a delay affects a client visit or essential operation, reprioritise the sequence and keep that commitment clear.
How can businesses plan redecoration to minimise disruption to daily operations?
Start by identifying busy periods, key meetings, customer access and essential services such as lighting or data networks. Then plan the work around those needs, arrange temporary working locations where useful and agree who can approve programme changes. Back up important systems before major changes involving equipment, and allow time for cleaning and handover.