
A breakout area should do more than provide a change of scenery. It is a space separate from the usual working area where employees or visitors can step away from desks and screens to relax or talk informally. Thoughtfully branding a breakout area means shaping its look around what people need to do there and the workplace culture it should express.
Getting the balance right matters: a space for quiet breaks has different needs from one used for lunch, informal meetings or creative collaboration. The environment should feel like part of the organisation without making comfort and everyday use an afterthought.
This article explains what an office breakout area is and how to define its purpose before making design choices. It explores how colour, imagery and other visual details can reflect workplace culture, support daily activities and make the space useful for the people who use it.
Key Takeaways
- Choose a breakout space’s location and layout to support informal use while keeping it accessible and suitably private.
- Match the setting to everyday activities, from taking a quiet pause to sharing lunch or exchanging ideas.
- Use colours, materials and imagery to express workplace culture without letting branding overwhelm comfort.
- Plan seating, lighting and acoustics around how people will use the space, not just how it looks.
- Consider direct-to-wall printing when you want workplace imagery applied directly to a wall as part of a cohesive branded environment.
1. What is a breakout space?
An office breakout space is an area separate from employees’ usual workstations, open to staff or visitors. It gives people somewhere to step away from desks and screens for a short pause, lunch or an informal conversation. Unlike a corridor or an unused corner, a useful breakout space has a clear purpose, suitable furniture and enough room for its intended activities. Its design should reflect the team’s needs rather than follow a standard office template.
A meeting room is usually arranged for scheduled discussions, with a defined group, agenda or presentation. A breakout area is more flexible: colleagues might have a quick catch-up without booking a formal room. A dedicated breakout space can also host meetings, but a shared lounge may not suit confidential discussions or presentations. The practical distinction is privacy and setup: consider whether the space needs a door, a screen or simply informal seating.
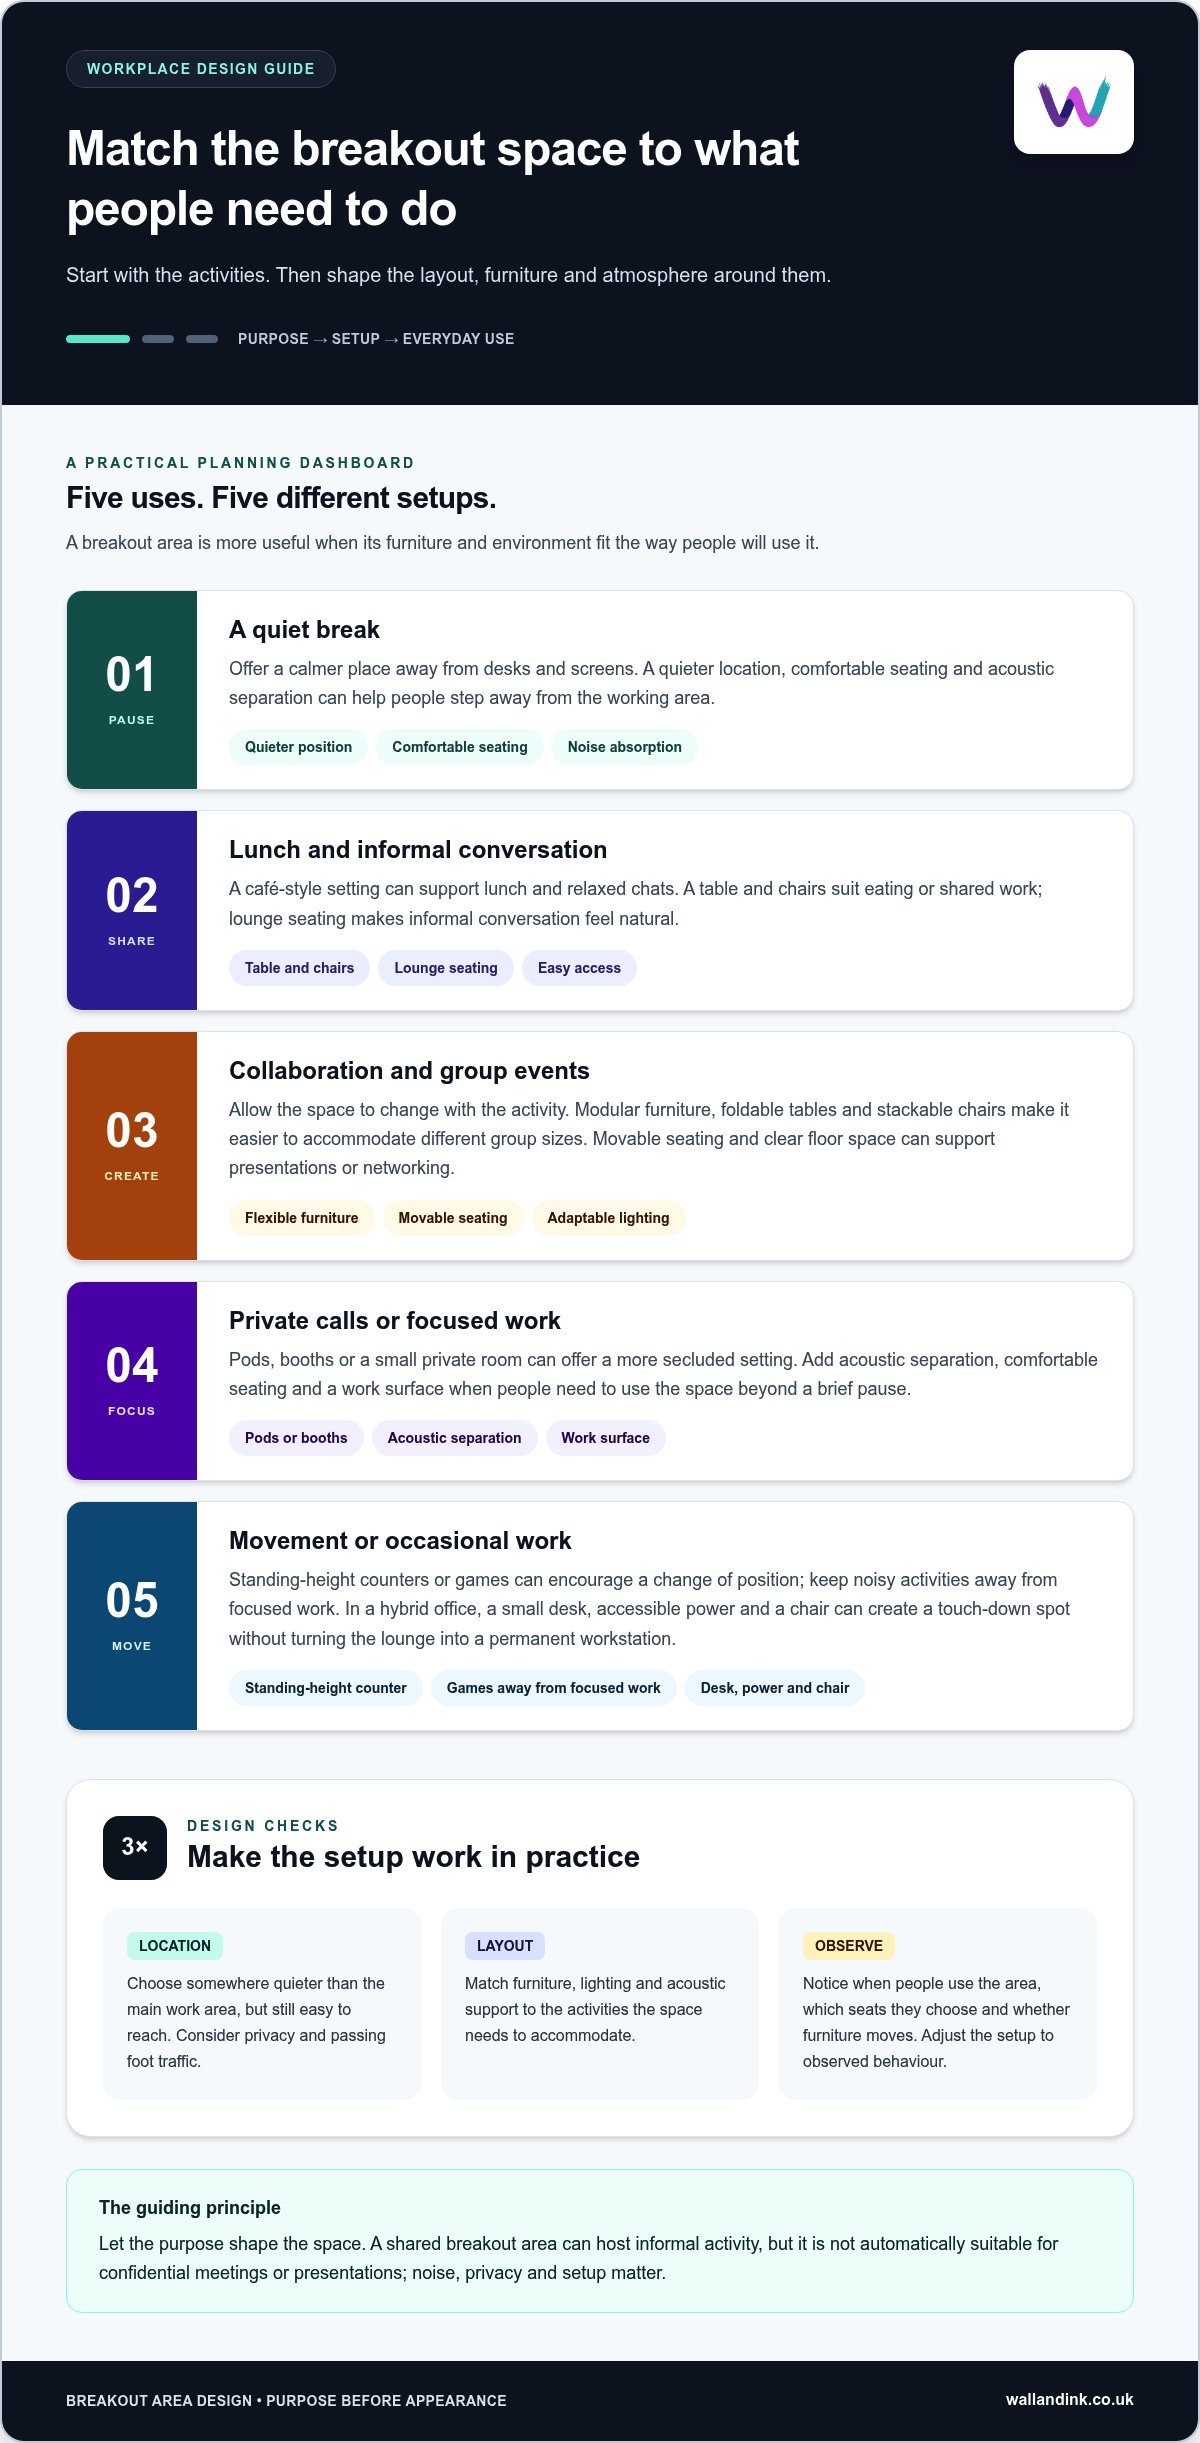
Placement affects whether staff will use the space. Choose a quieter location away from the main work area that is still easy to reach. A busy corridor can make conversation uncomfortable, while poor acoustic privacy may discourage people from staying. Acoustic panels, rugs and soft furnishings can help absorb noise. In a smaller office, acoustic screening or pods can create quieter pockets without needing a large, separate room.
Plan the layout around the activities the space must support. Modular furniture, foldable tables and stackable chairs make it easier to accommodate different group sizes. A table and chairs can support lunch or collaborative work; lounge seating suits informal conversation. Controllable lighting can help adapt the atmosphere for different uses. For a workplace town hall, clear floor space and movable seating can support a presentation, brainstorming session or networking afterwards.
Breakout areas can host informal meetings and events, but the setup must match the activity. A small catch-up may need only two seats and a surface for notes. A larger staff event may need rearranged furniture, a presentation screen and room to move between activities. A shared breakout area is not automatically suitable for a formal or private meeting, especially if background noise or passing foot traffic interrupts conversation.
Assess how the space works once people have used it. Observe the area after it has been in use for a while, noting when it is occupied, which seats people choose and whether furniture moves between activities. If the space remains empty, poor furnishing, noisy placement or a mismatch between layout and daily use may be contributing factors. Adjust the furniture, screening or lighting to suit observed behaviour. This makes the breakout area a useful part of the office, not just a design feature.
2. What is an Office Breakout Area?
An office breakout area gives people an alternative to their assigned desks for rest, conversation or collaborative work. Its function depends on the workplace: a café-style space may support lunch and informal chats, while a quieter corner can offer a pause between tasks. Plan the seating, lighting and access around those uses. A perch seat beside a kitchen suits a brief break; a lounge arrangement invites a longer conversation.
Movement is another practical purpose. An area with standing-height counters or a table-tennis table can encourage employees to leave their chairs and change position during the working day. A games room can offer a different kind of downtime, but it should sit away from focused work if activities create noise. GAMA Healthcare’s breakout space includes pool and table-tennis tables, mini golf and basketball hoops, illustrating how varied these areas can be. The right mix depends on the team and the available office space.
Quiet breakout options serve different needs. Private pods can give employees a secluded setting for focused work, calls or sensitive conversations. A one-to-one booth may suit a short discussion, while a small private room can support a longer conversation. Add acoustic separation where calls or quiet tasks are likely; provide comfortable seating and a work surface if people need to use the space beyond a brief pause. Make each function easy to understand through the layout.
In serviced offices, breakout areas are usually shared facilities, so their role differs from that of a company’s dedicated space. They may form part of the building’s communal amenities, but building rules can restrict meetings, presentations or loud conversations. Neutral décor is common because several tenants use the same area. Before planning an event or bringing in appliances or artwork, consider the building’s arrangements and the needs of other occupants.
In hybrid offices, a breakout area can also work as a touch-down zone. Hot-desking typically lets employees select an available workstation through a booking or reservation system. A small desk, accessible power and a chair can support occasional work without turning the whole lounge into a permanent workstation. Keep the arrangement distinct: someone joining a remote meeting needs a different setup from someone having lunch or taking a screen break.
Set the purpose before choosing furniture. List the activities the space must accommodate, then match each to a practical setting: lounge chairs for informal conversation, a table for shared work or a pod for a private call. This helps office design serve daily behaviour rather than appearance alone. When employees can move between focused work, collaboration and rest, the space can support a more adaptable working day and a better workplace experience.
3. Workplace culture and spontaneous interaction
A breakout area can make company culture visible through its layout, materials and everyday use. Start by identifying the behaviours the workplace wants to support: shared problem-solving, quiet reflection or relaxed conversation. Then translate those priorities into design choices. For example, a collaborative technology company might use a screen-ready project table, while a people-focused organisation could favour welcoming lounge seating. The room should express real working habits, not a brand statement detached from them.
Furniture affects how employees meet. A single long table can bring people together for shared tasks, while separate chairs and small tables can make informal conversations easier to start. In coworking spaces, mixing furniture settings can prompt spontaneous conversation and knowledge sharing. Apply the same principle in an office by placing a few different seating types in the same area. Employees can choose a setting that suits the conversation without treating every exchange as a formal meeting-room booking.
Company values can also shape the visual details. Choose colours, materials and artwork that connect to how the organisation works. A business that prioritises openness might use clear sightlines and shared tables; one that values focus could create a calmer corner with more visual separation. Design choices should reinforce the intended behaviour. A bold feature wall, for instance, can identify the social hub, while quieter finishes elsewhere preserve a place for concentration.
Employer brand is experienced inside the workplace, not only in recruitment materials. A well-considered breakout setting can signal that informal collaboration is welcome and that employees have room to manage their time. It can also show visiting clients how the organisation approaches teamwork. Keep the message consistent: if a company describes itself as collaborative, an isolated, difficult-to-use lounge sends a different signal from an accessible shared space.
Spontaneous interaction needs practical conditions. Position seating where colleagues can notice one another, but leave enough separation for conversations to feel comfortable. A coffee-shop-style lounge can encourage socialising during downtime; a mix of chairs and perch seating can support shorter exchanges. People also share knowledge through everyday conversations, alongside formal training. Avoid forcing interaction, though: employees should be able to use the area without joining a group.
Use a simple design test before finalising the space. Match each cultural priority to a visible feature and a daily activity. If knowledge sharing matters, provide seating that supports face-to-face discussion. If the organisation values creativity, make room for people to exchange ideas around a shared surface. Interaction and collaboration can account for as much as 60% of a productive working day within a company, so the breakout area can play a meaningful role in how work happens. Review whether its layout supports the culture the organisation wants employees and clients to experience.
5. Defining the purpose of a breakout area
Start with the workday, not the wall colour. List the activities the space should support, such as quiet reading, informal discussion, creative work or a short rest. A library-style corner, for example, needs a different atmosphere from a lounge used for team conversations. This gives each later choice a practical test: do the furniture, lighting and visual design help people use the area for its intended purpose?
Next, identify who will use the space and when. A team that needs a quiet place between demanding tasks may value comfortable chairs, acoustic privacy and natural light. A group that regularly exchanges ideas may need shared surfaces and seats that face one another. Record these needs before selecting design elements. This helps avoid a room that looks polished but does not support employees’ actual routines.
Separate informal use from formal tasks. A relaxed area can support quick conversations or collaborative creative work, but it may not provide the privacy or equipment needed for a confidential meeting. If quiet work is a priority, consider a reading room or screened corner. If group discussion is central, use a lounge layout that encourages people to talk without making the setting feel like another meeting room.
Purpose also shapes visual identity. Choose artwork, colours and materials that reinforce the activity without competing with it. A calm reading space might use muted colours and nature-inspired imagery; a lively collaboration zone could use more energetic graphics and an open layout. In each case, connect the visual choices to a clear workplace intention, such as focus, creative exchange or informal connection.
Assess comfort against how long people will use the area. A perch can suit a brief pause, while a longer break calls for supportive seating. Consider ventilation, natural light and foot traffic alongside the room’s appearance. These practical conditions affect whether the space feels restorative or distracting. A quiet, comfortable setting can offer a change of scenery and help employees manage stress and return to work more alert.
Wellbeing can be a defined purpose rather than a decorative theme. According to Oktra, 87% of employees surveyed said they would like their employer to offer healthier workspace benefits, such as wellness rooms. A wellness-focused area might use controllable lighting, greenery and acoustic privacy. Decide which elements matter most, then make them visible in the layout and visual design. This gives employees a clear signal about how the space is intended to be used.
Finally, test the plan against a typical working day. Map a quiet break, a collaborative task and a casual conversation onto the proposed layout. If one activity gets in the way of another, adjust the zones or furniture before finalising the design. A clear purpose makes the breakout area easier to use and gives every visual choice a job.
5. How can you balance branded design with employee comfort and wellbeing?
Start with the people using the space, then apply the brand with restraint. Choose a small set of colours from the company identity rather than covering every surface with bold graphics. For example, a mural can provide a clear visual focal point while surrounding walls and furnishings stay quieter. This keeps the brand visible without making a rest area feel as intense as a presentation space.
Comfort depends on practical conditions as well as appearance. Assess natural light, ventilation, foot traffic and acoustic privacy before deciding where visual features belong. A bright wall graphic may suit a social lounge, while a calmer image can support a quiet corner. Keep routes clear so employees can move through the area without disturbing people who are resting or talking.
Match the visual tone to the intended wellbeing function. A wellness room can use muted colours, greenery and controllable lighting, with blackout blinds or dimmer switches to adjust brightness. Soundproofing or white noise can help limit distractions. According to Oktra, 87% of employees surveyed said they would like their employer to offer healthier workspace benefits, such as wellness rooms. Use that finding as a prompt to consider what employees need, not as a reason to decorate without a plan.
Seating also affects whether a branded breakout space feels genuinely restorative. Compare lounge chairs with the desk chair employees use throughout the working day, and consider whether each seat supports the intended length of break. Natural elements, visual interest and varied seating can create “soft fascination”, a gentle focus described in attention restoration theory. A restrained mural of plants or landscape can add interest without competing with conversation or rest.
Give employees options rather than imposing one atmosphere across the whole area. A shared lounge might combine a lively branded feature wall with a quieter seating zone using softer colours and acoustic screening. If the room has no window, artwork or plants can add visual interest. Place brighter imagery away from seats intended for quiet breaks, and keep screens or high-contrast patterns out of direct sightlines where they could distract.
Test the design against real use before settling the details. Ask employees whether the space feels comfortable for its intended activities, then observe how they use its seating, lighting and quieter corners. If people avoid a visually busy wall or gather in a dim section, adjust the layout or emphasis. Plan a branded wall mural around the room’s purpose, balancing a distinctive identity with a setting employees can use comfortably.
Wall & Ink: Direct-to-Wall Printing
Wall & Ink’s Direct-to-Wall Printing can turn a breakout-area wall into a clear expression of workplace identity. The design can reflect the space’s purpose, whether that means a calm visual for a quiet corner or a bold focal point for informal collaboration. Advanced UV printers apply artwork directly to walls, creating a bespoke finish without traditional wallpaper or vinyl.
For offices, Commercial Wall Murals bring company colours, imagery or values into a shared environment. WALL&INK supports projects with bespoke design consultations, digital visualisations and professional on-site installation, helping teams plan how the mural will work with the room’s layout and atmosphere.
To discuss a mural for your breakout area, get in touch with Wall & Ink.
Turn your breakout-area concept into a considered design
The next step is to turn your workplace priorities into a visual brief. Decide what employees should feel and do in the space, then note the colours, imagery and wall locations that could support that experience. A focused brief makes branding a breakout area more purposeful, giving each design choice a clear role rather than simply filling a wall.
WALL&INK offers Direct-to-Wall Printing and Commercial Wall Murals for workplace environments, alongside Residential Wall Art for home interiors. For a breakout area, direct wall printing can bring a tailored visual concept into the room itself. The right approach starts with the space and the effect you want its design to have.
Share your ideas and explore the possibilities with Wall & Ink about your breakout area. A clear brief is a practical first move towards a space that feels distinctive and works for the people who use it.
Wall & Ink for Branding a Breakout Area
Once you’ve decided how a breakout area should look and feel, WALL&INK can help bring that direction onto the walls. Its Direct-to-Wall Printing and Commercial Wall Murals make wall space part of the room’s branding.
Turn to WALL&INK when you’re ready to develop the visual treatment for your space. Its services also include Retail & Restaurant Wall Printing UK, Residential Wall Printing UK, School & Educational Wall Printing UK and Indoor & Outdoor Wall Printing UK.
Frequently Asked Questions
What is an Office Breakout Area?
An office breakout area is a shared workplace zone for activities away from assigned desks, such as lunch, informal conversation or a pause between tasks. For example, a seating nook beside a staff kitchen can provide an intentional alternative to desk work without becoming a bookable meeting room. Its purpose is to give people a distinct place to use during the working day, rather than leave spare furniture in an unused corner.
What is a breakout space?
A breakout space is a shared area set apart from people’s usual workstations for informal use. The term can describe a lounge, a small seating nook or a larger social hub, depending on the workplace and its layout. For instance, a training venue might use a nearby space for attendees to talk between sessions. The specific setting varies, but the space offers an alternative to staying at a desk or in a formal room.
What branding elements should be used in a breakout area?
Use a coordinated mix of brand colours, imagery, typography and materials that suits the space’s role. A wall mural can carry the main visual message, while smaller details, such as a colour accent or a short values statement, support it without competing. Effective branding a breakout area starts with a clear brief: decide what employees should recognise, then choose which elements deserve prominence.
How can office colours, graphics and signage reflect a company brand?
Translate the company’s existing identity into the room rather than introducing unrelated visual styles. For example, select a restrained palette from the brand colours, use graphics that represent the organisation’s work and keep signs consistent in typeface and tone. Place directional signs where people need to make a choice, such as an entrance or corridor junction. This makes the environment recognisable and helps employees and visitors understand how to use the space.